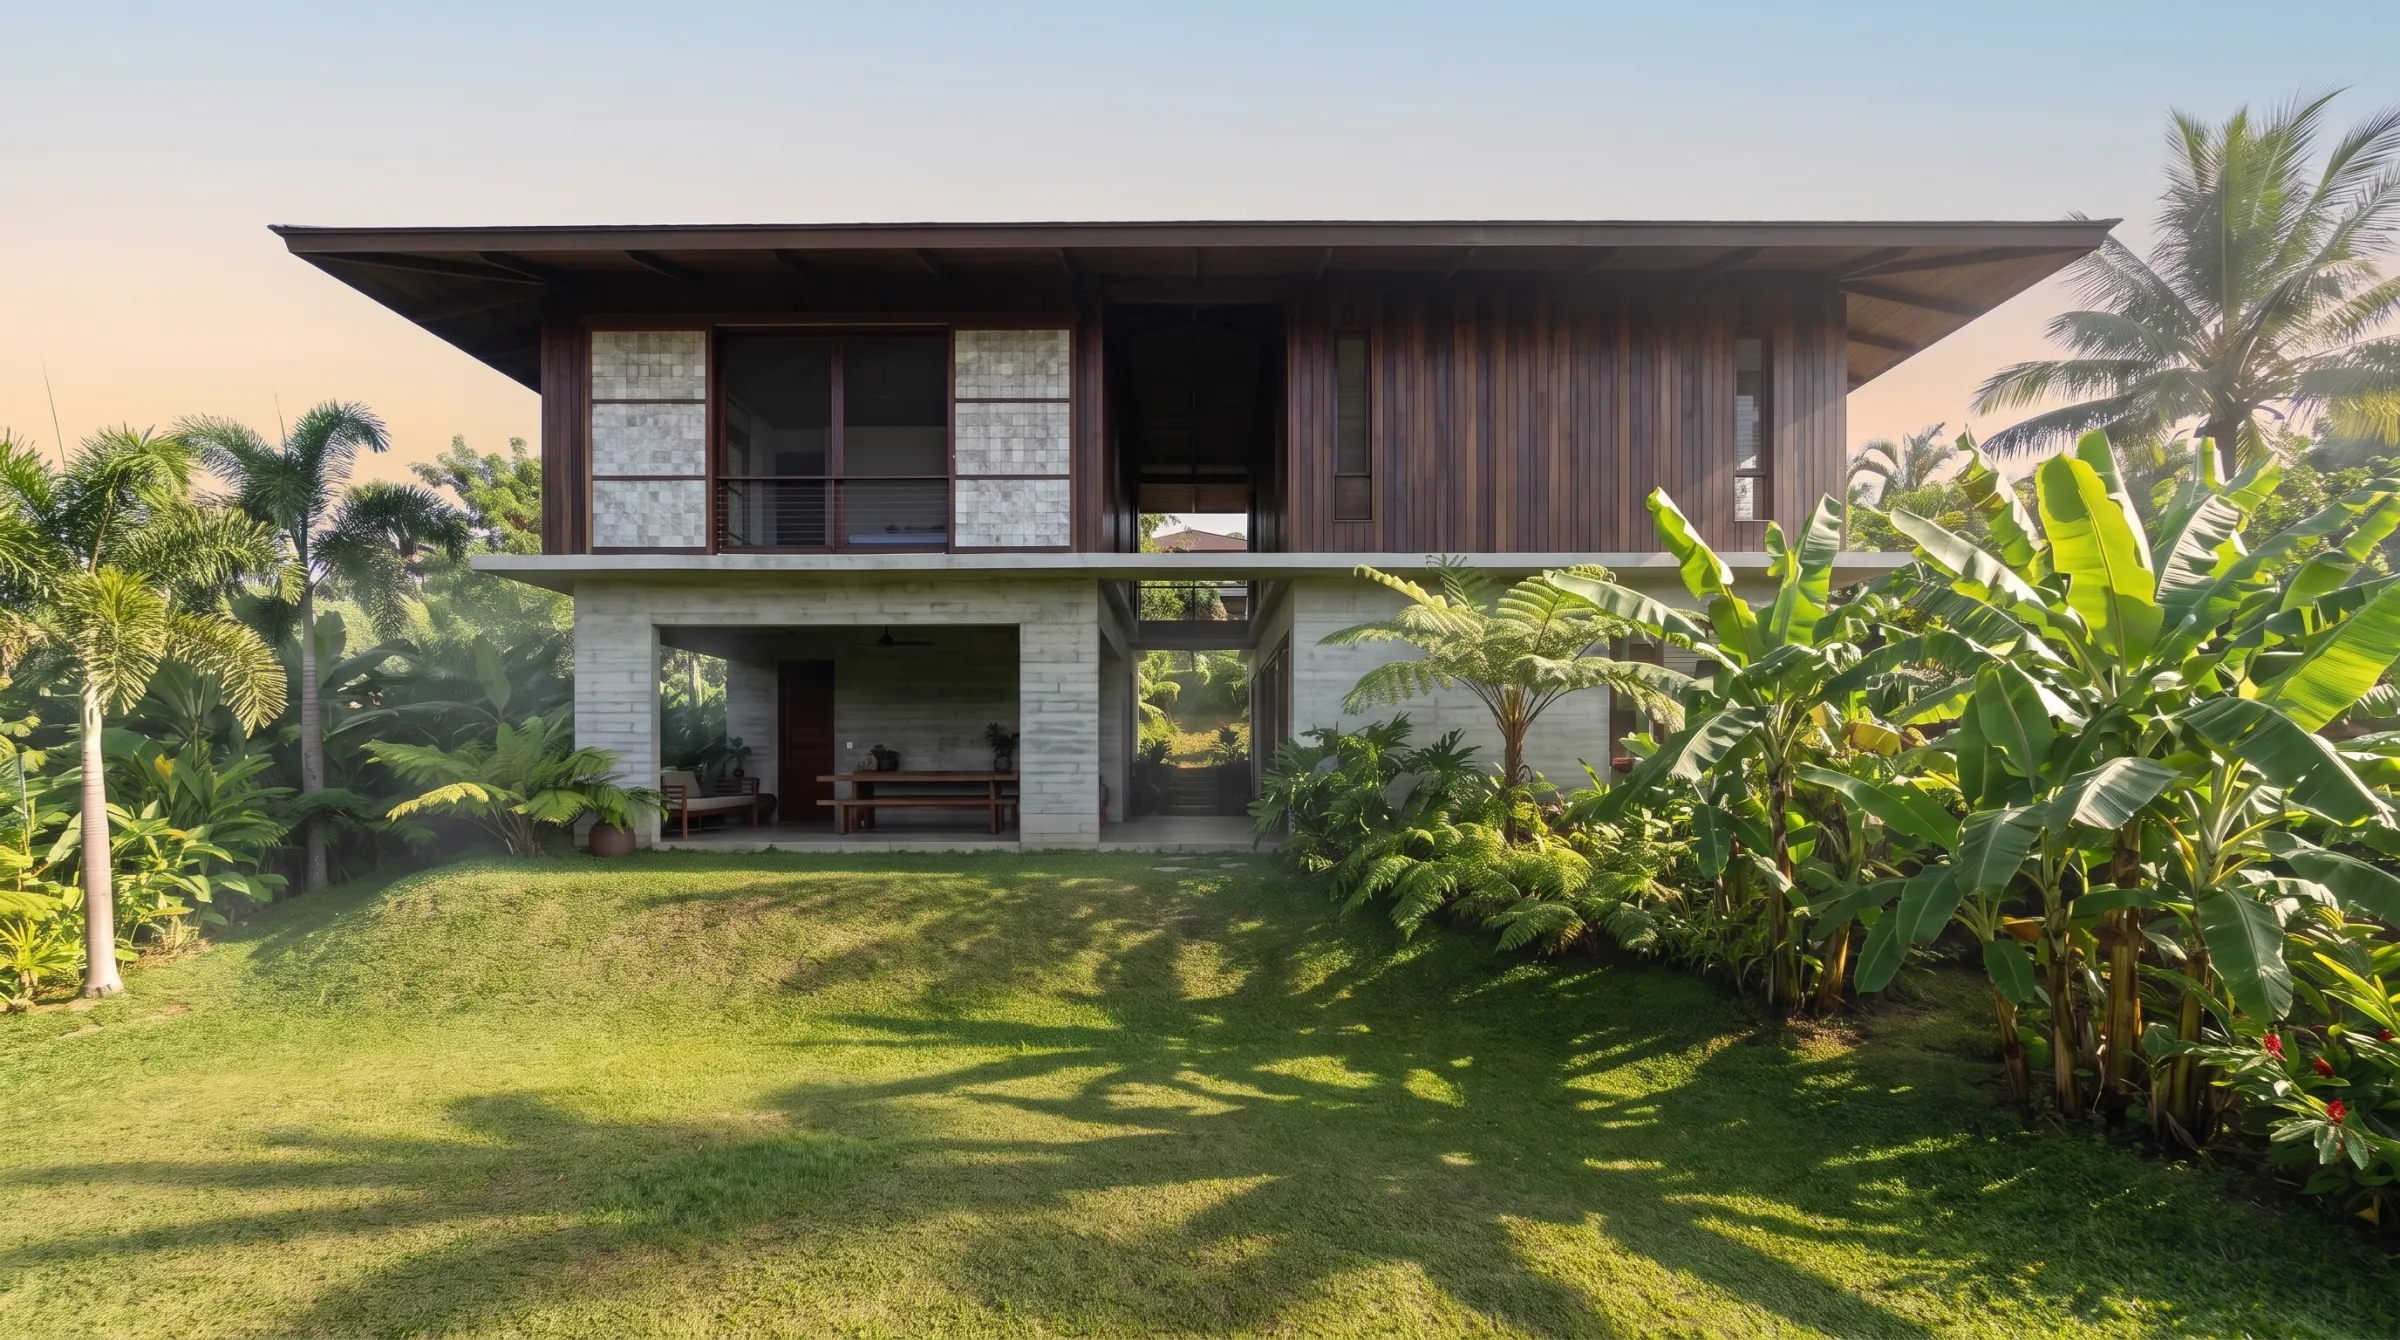
6:30 AM
Soft east light and mist move through the open silong.
Lilim.
Lilim designs modern Filipino houses shaped by sun, rain, and wind, so they stay cool, open, and close to nature.
Scroll to move through the day
Selected Works / 01
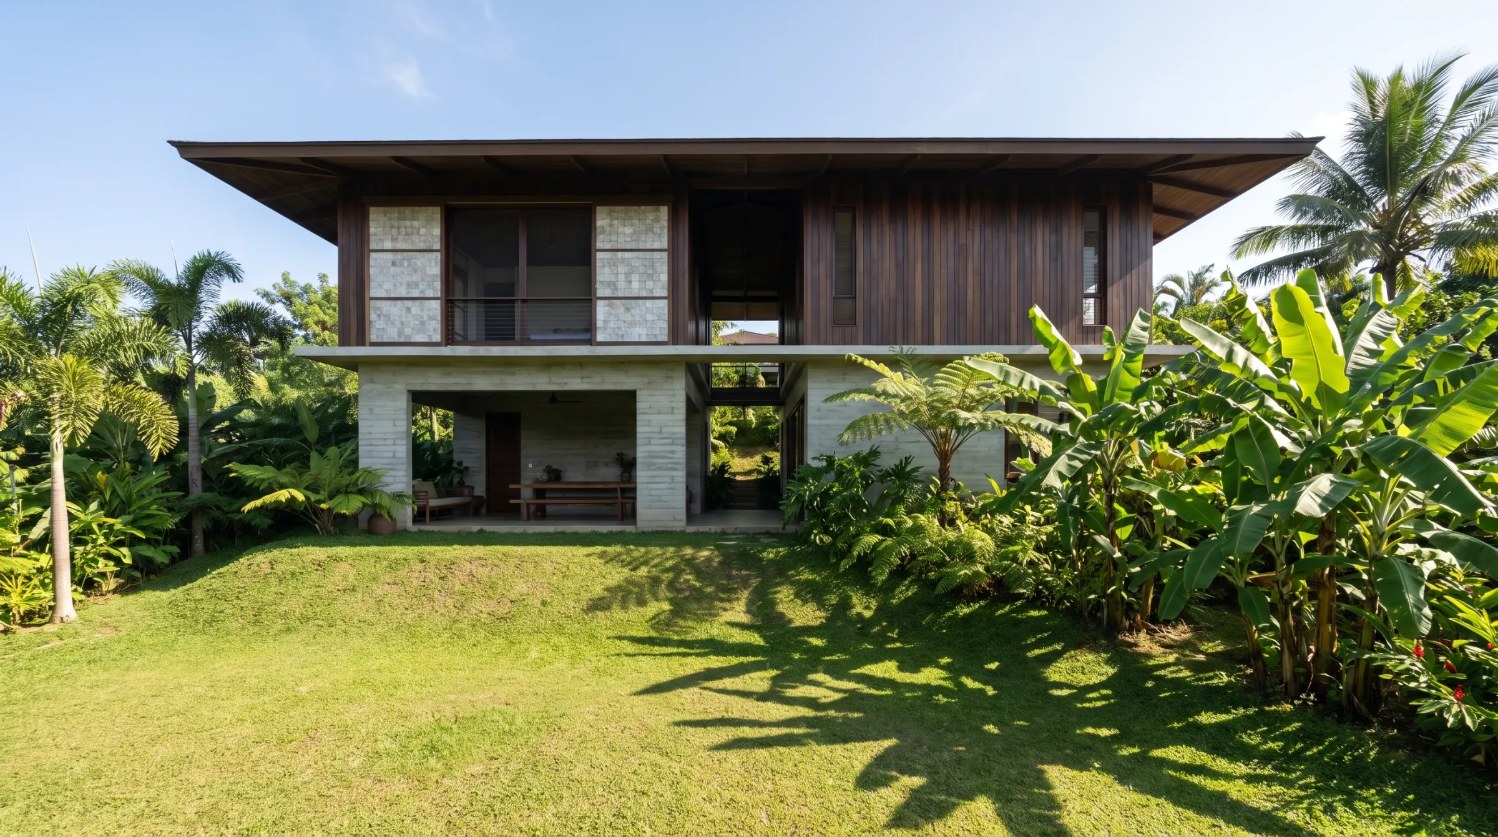
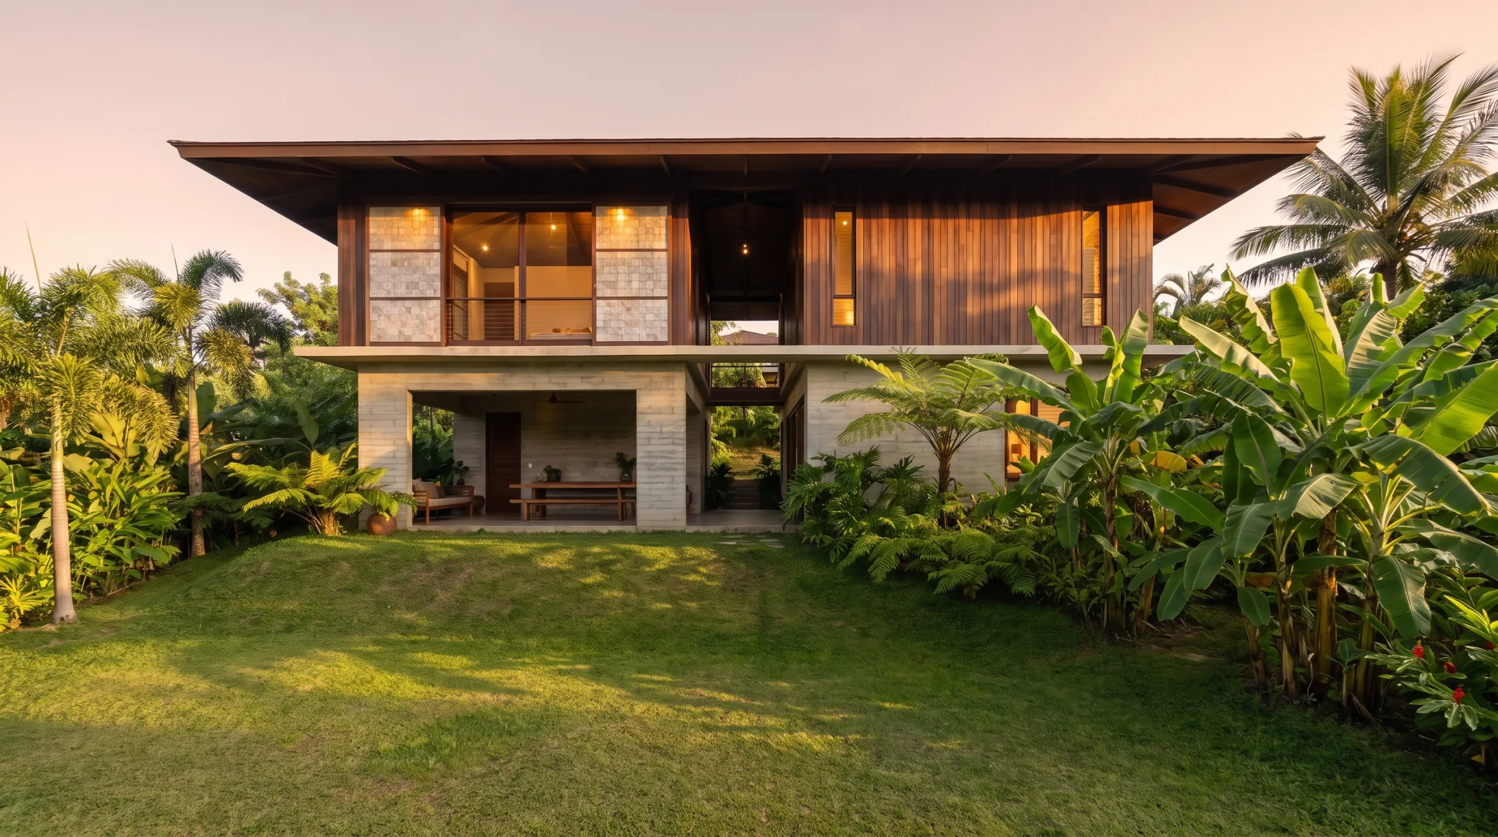
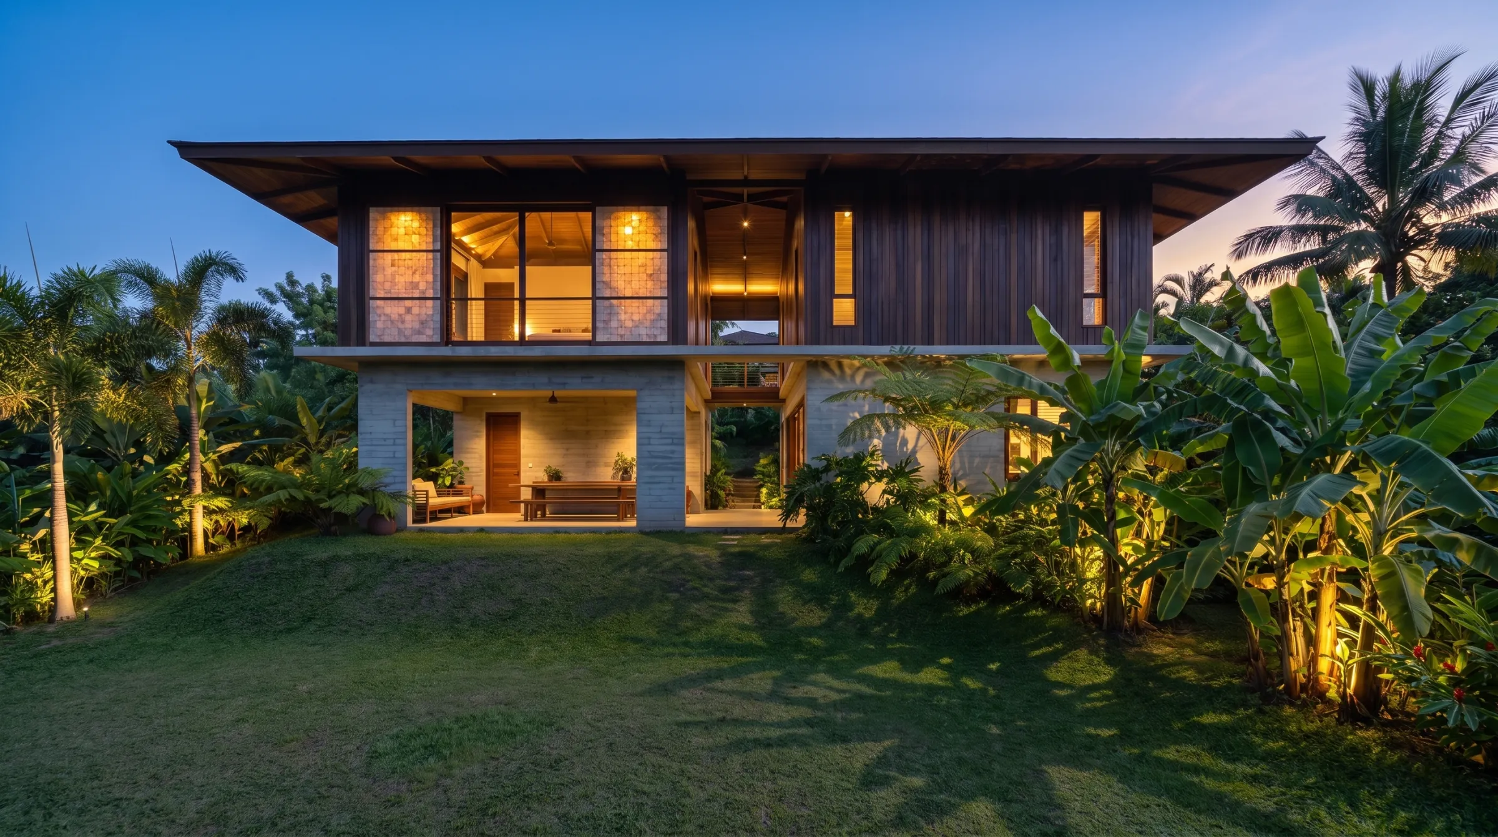
A walk through the garden to Bahay Silong, where the ground floor opens onto a shaded porch.
- Location
- Tagaytay, Cavite
- Type
- Family residence
- Area
- 240 m²
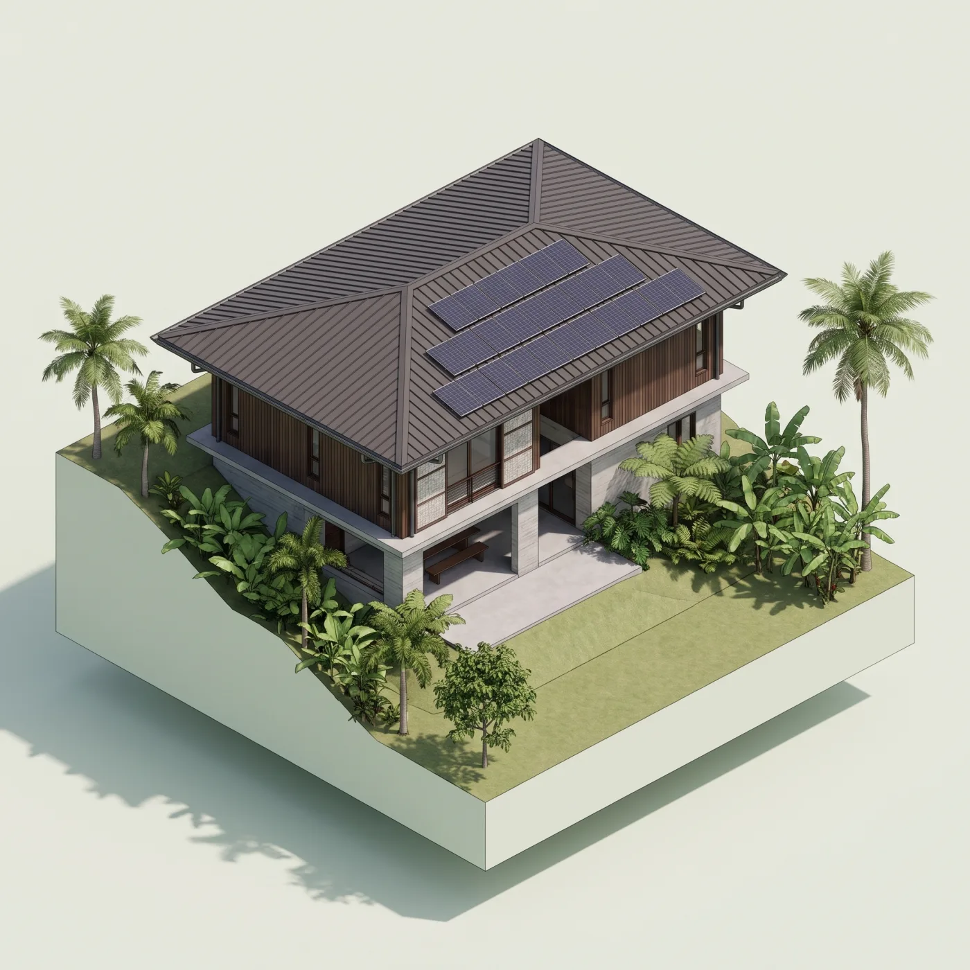
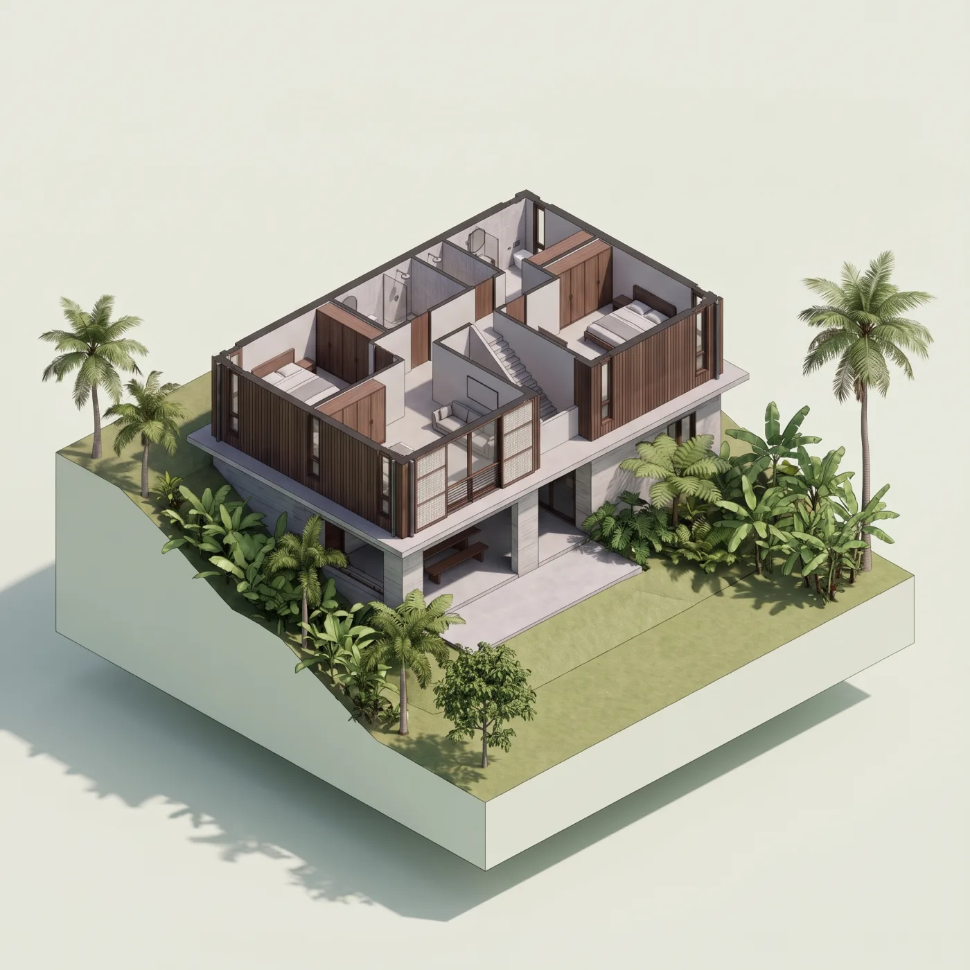
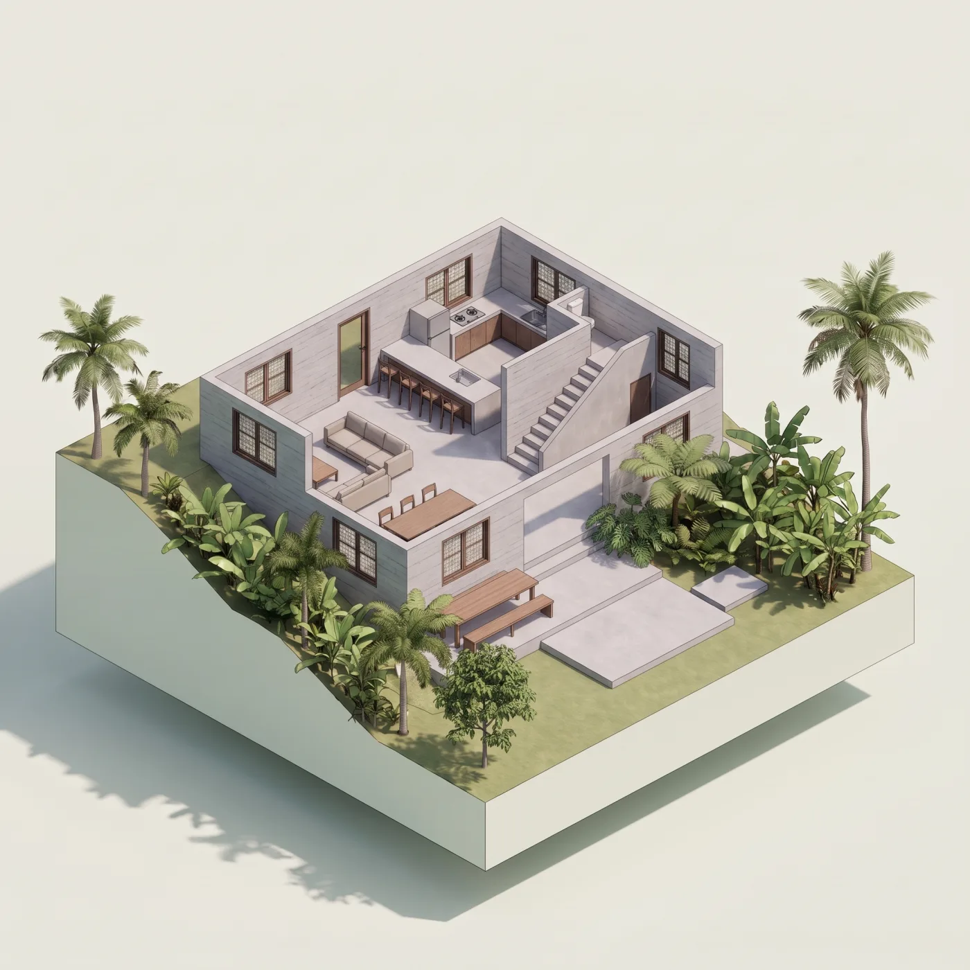
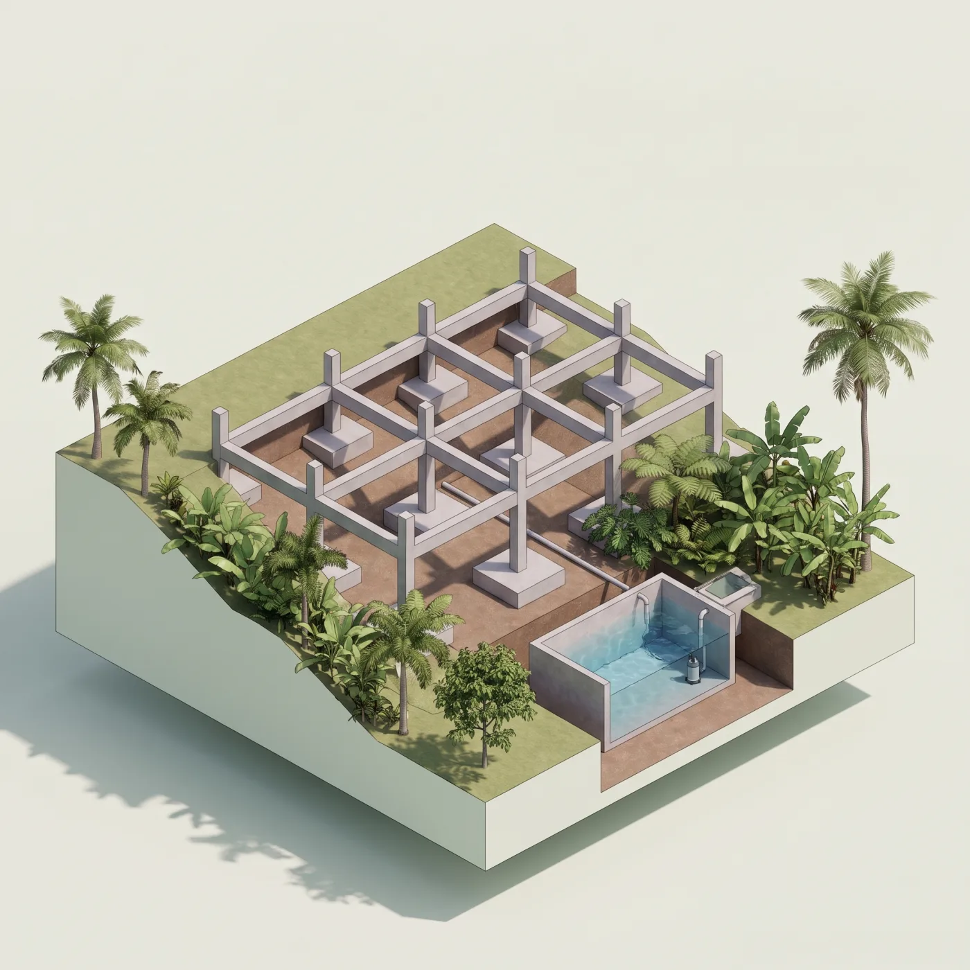
Take Bahay Silong apart
A roof that shades and powers
A steel hip roof tied down for typhoons, with solar on the south slope, where it gets the most sun.
- 6.5 kWp solar
- Typhoon tie-downs
- Gutters to cistern
Houses that answer their climate
Every house starts from the same question: what does this site already give us? Shade, wind, water, a view, a tree worth keeping. Hover a house to see how it performs.
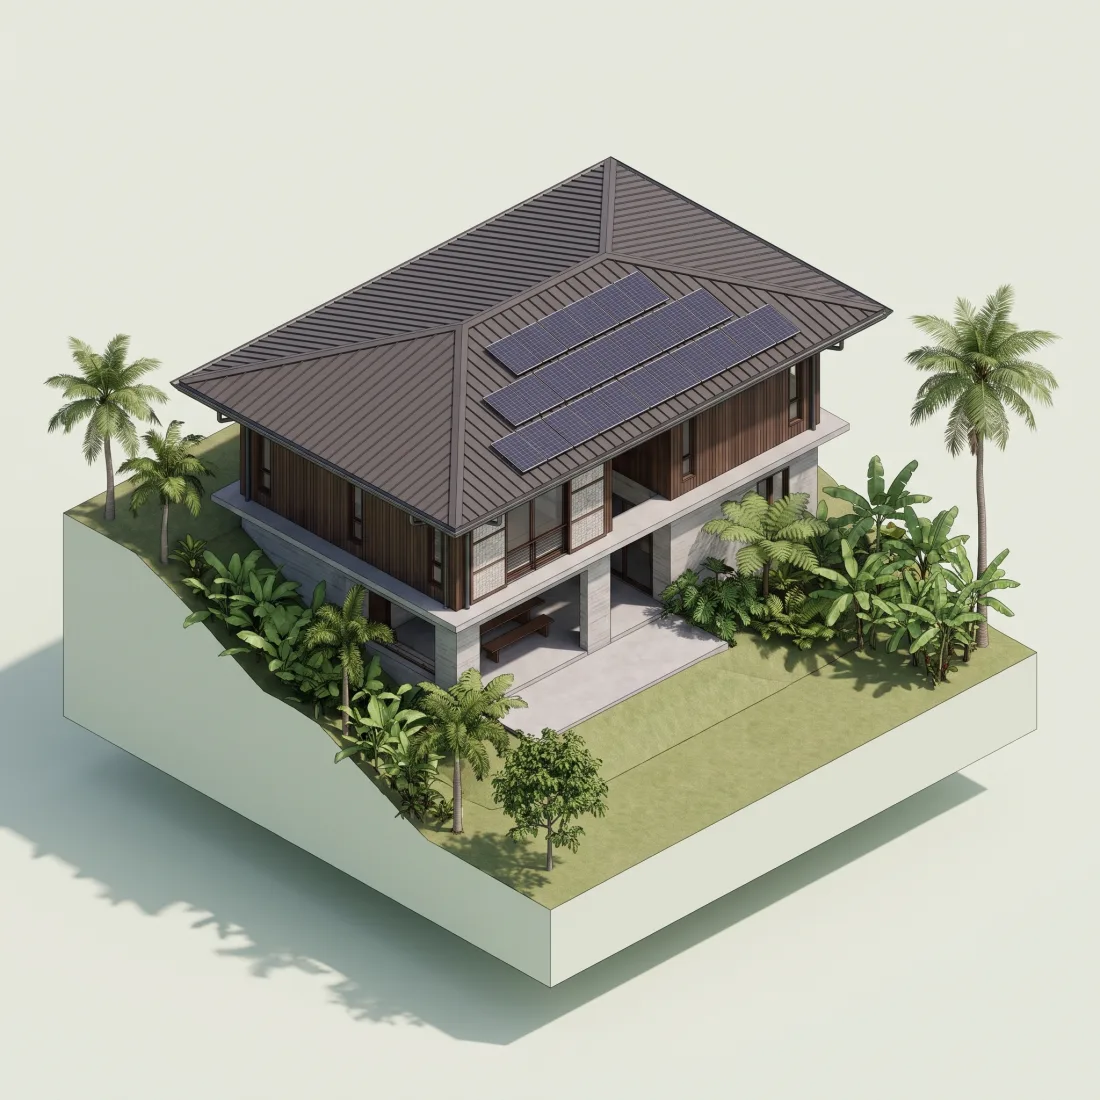
A ridge-top home with an open, shaded silong, cooled by the breeze instead of machines.
- estimated cooling load vs. a typical house
- -38%estimated cooling load vs. a typical house
- months without air conditioning
- 10 of 12months without air conditioning
- rainwater stored on site
- 12,000 Lrainwater stored on site
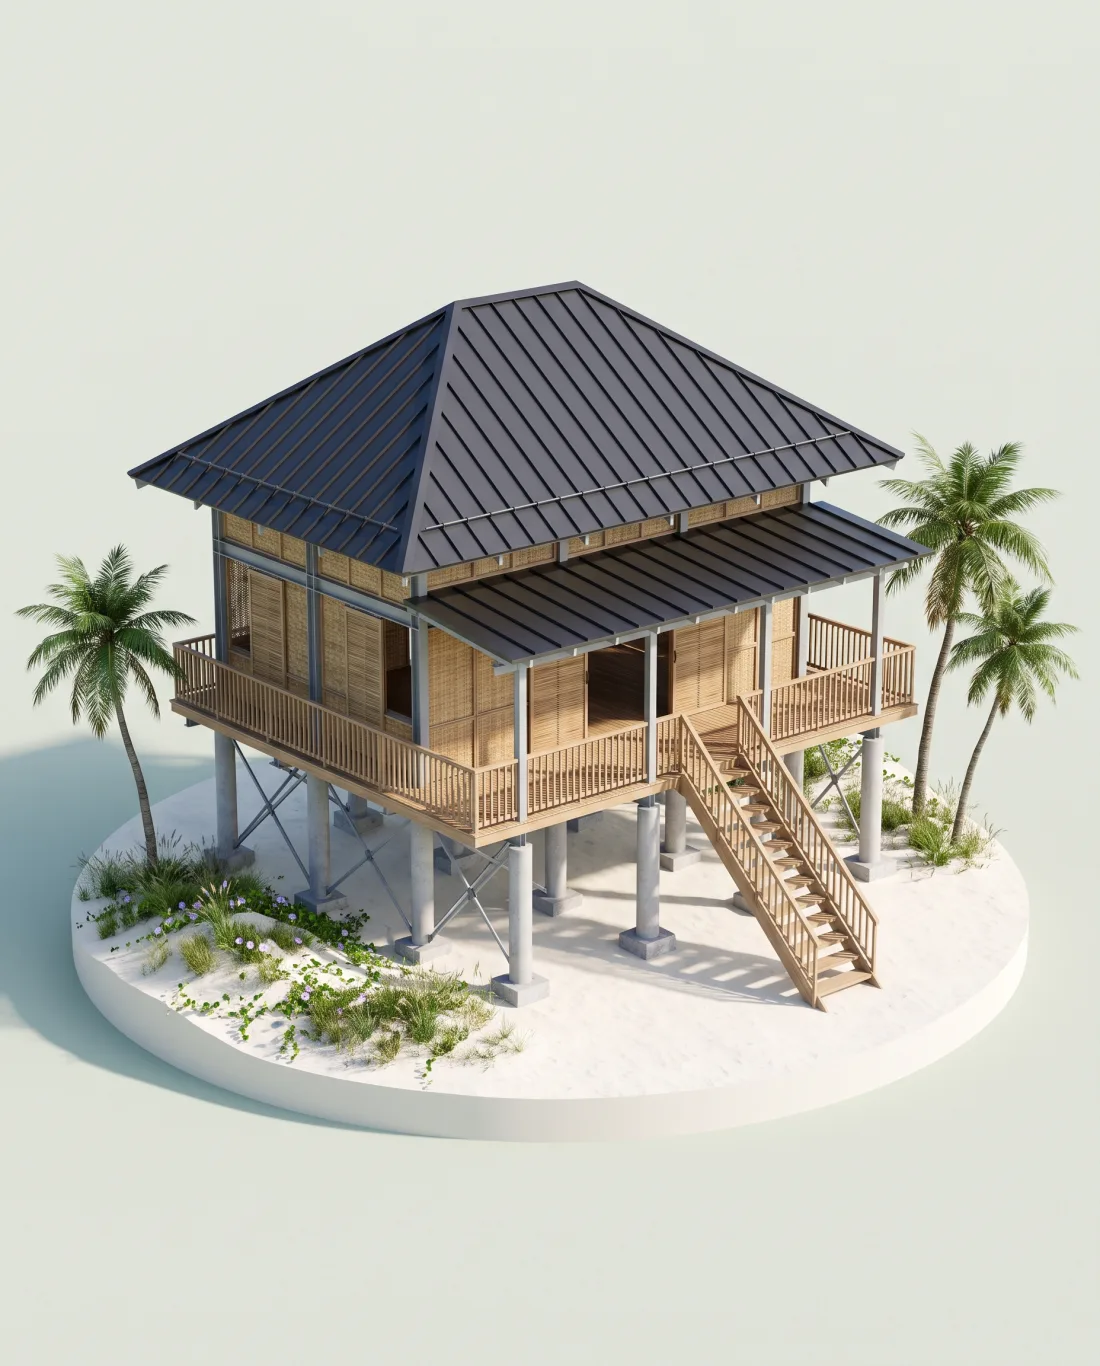
A modern bahay kubo raised on braced concrete columns, so floodwater can pass underneath and sea air passes through.
- air conditioning units installed
- 0air conditioning units installed
- bamboo harvested within Mindanao
- 70%bamboo harvested within Mindanao
- floor raised above the sand
- 1.8 mfloor raised above the sand
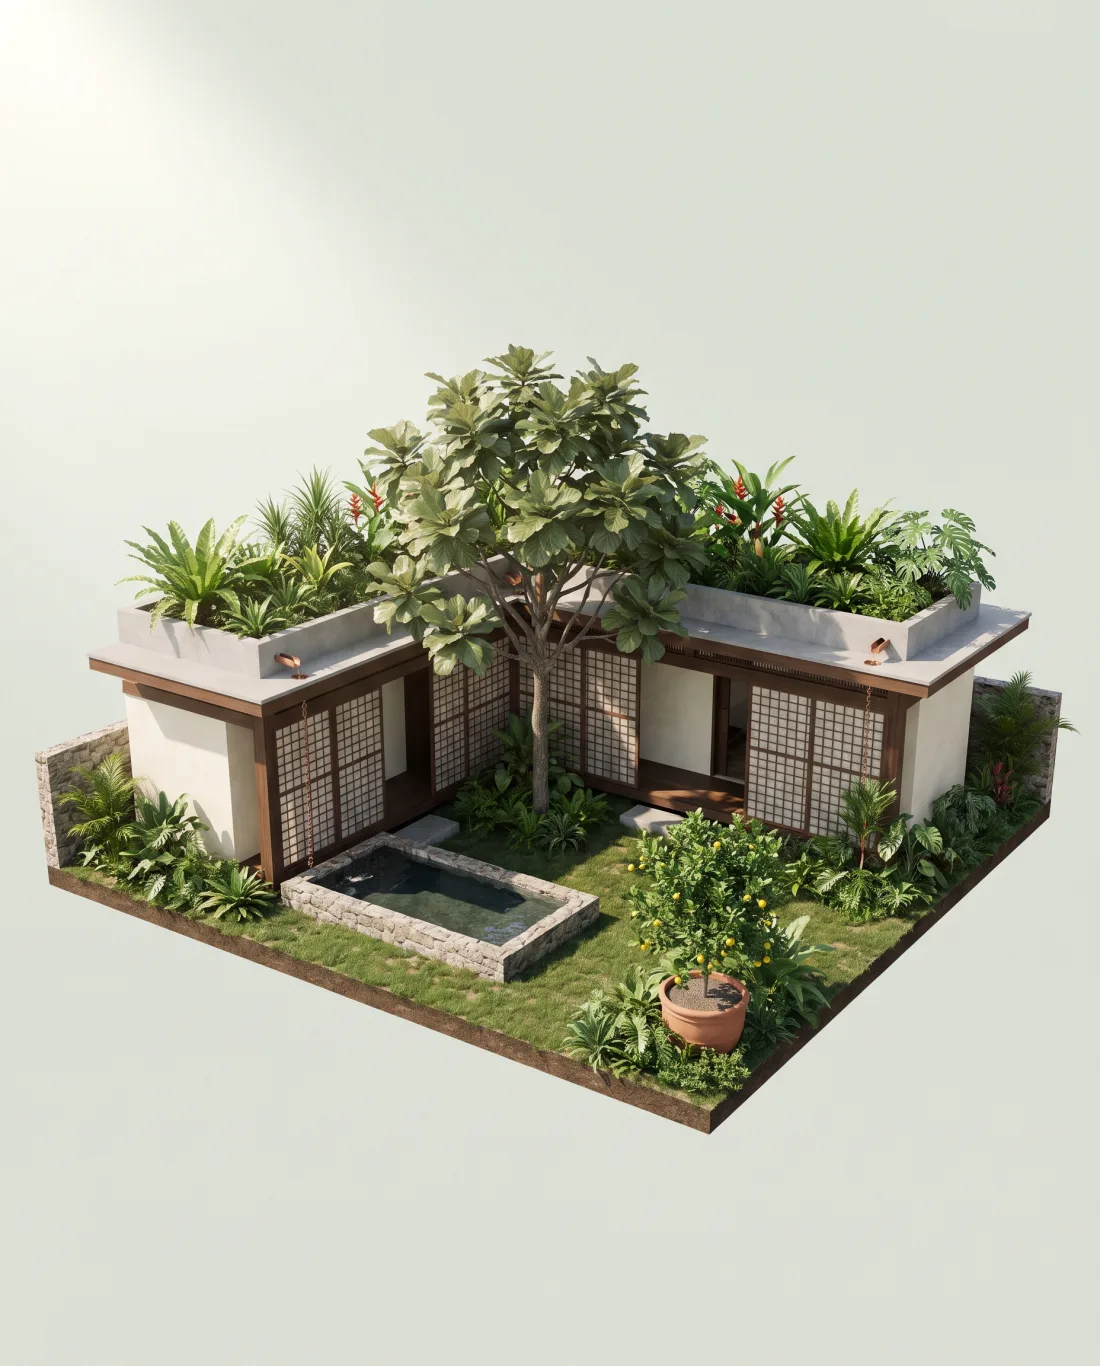
A low L-shaped house around a garden, so every room opens to shade, water, and a tree.
- estimated courtyard vs. the street at 2 PM
- -2°Cestimated courtyard vs. the street at 2 PM
- planted roof
- 180 m²planted roof
- greywater waters the garden
- Reusedgreywater waters the garden
From reading the site to handing over the keys
Four stages, in this order, for every house. Timelines are typical for a family home and shift with lot size and permits.
- Step 1
Read the site
We walk the lot at different hours, then map sun paths, prevailing winds, rainfall, and flood lines before drawing a single wall.
2 to 3 weeks
- Step 2
Design for air and shade
Eaves, breezeways, raised floors, and courtyards do the cooling. We test airflow and daylight in 3D, and licensed engineers design the structure with us before the drawings go in for permits.
6 to 10 weeks
- Step 3
Choose materials with makers
Bamboo, reclaimed timber, capiz, and local stone, detailed together with the builders and weavers who will actually make them.
4 to 6 weeks
- Step 4
Build and plant
We stay on site through construction alongside a licensed contractor, then plant native gardens that shade the house a little more every year.
8 to 14 months
Lilim means shade.
It is the cool spot under a mango tree where everyone ends up in the afternoon. We are a small team of architects, engineers, and landscape architects in Quezon City and Cebu, working with trusted local builders to design houses that make that feeling permanent.
We work on homes across Luzon, Visayas, and Mindanao, from sloping lots in the highlands to beachfront plots that flood every typhoon season.
Shade before glass
A deep roof costs less than a bigger air conditioner and lasts longer.
Air through every room
Plans are drawn around the breeze path first, and the rooms second.
Build with what grows here
Bamboo, reclaimed or plantation timber, and stone from nearby, worked by local hands.
Tell us about your lot.
Where it is, how big it is, and how you want to live in it. A photo from the site helps.
hello@lilim.exampleWant a website like this?
Pexelerate Studio is a design studio led by a founder and engineer who has built software for clients in the US, Europe, Australia, and Asia.
Website concept by Pexelerate Studio